 Happy Place
Working size
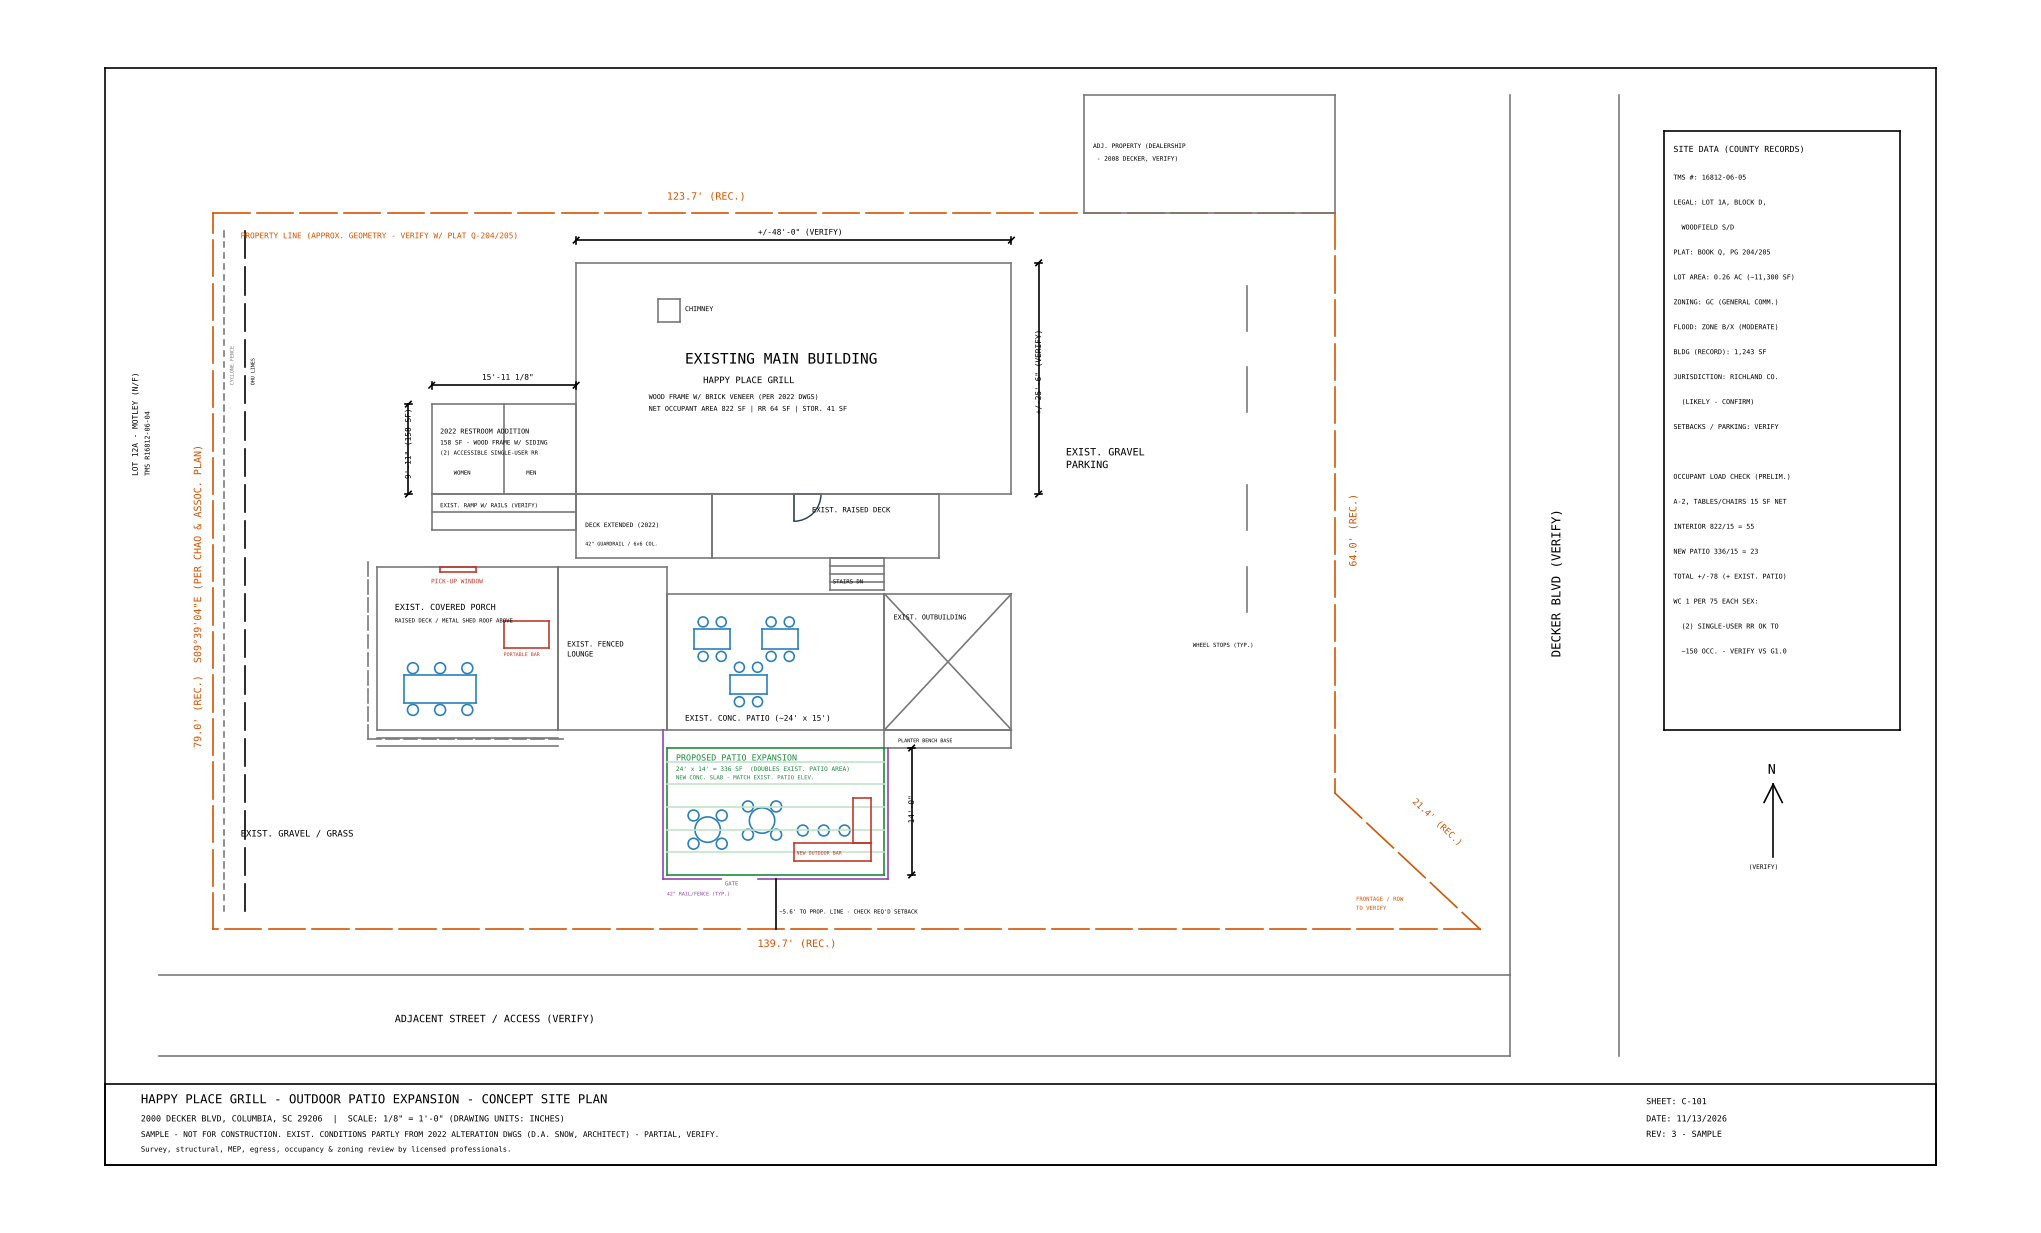
24' x 14' = 336 SF (site plans R2 and R3). This would about double the existing patio.
Conflict Plan R1 shows 26' x 18' (468 SF). Owner measurements pending.
Everything we have on file for 2000 Decker Blvd and the adjacent 2008 Decker Blvd property: lot and building dimensions, the 2022 alteration set, the proposed expansion, and the open items still to verify.
Items marked Estimate or Conflict are not confirmed. A South Carolina licensed architect or engineer must field-verify every dimension and prepare, review, and seal any drawings submitted for permit.
Legal: Lot 1A, Block D, Woodfield Subdivision, plat Book Q, pages 204 and 205. Prior county permit on this parcel: CMG23-00125 (kitchen hood, 8/14/2023).
Recorded lot lengths from county records. Corner geometry and orientation are not surveyed yet.
| Edge | Recorded length | Status | Notes |
|---|---|---|---|
| Top edge | 123.7 ft | Record | Drawn as the north edge (the working plan's north arrow points up). The working plan shows the adjacent 2008 Decker parcel along this edge. Confirm both. |
| Left edge | 79.0 ft | Record | Adjacent to Lot 12A (Motley, TMS R16812-06-04). Grading plan bearing: S09°39'04"E. Cyclone fence and overhead utility lines run along this line. |
| Bottom edge | 139.7 ft | Record | Marked "frontage / ROW, to verify" on the working plan. Public right-of-way boundary still to confirm. |
| Right edge | 64.0 ft | Conflict | The working plan puts Decker Blvd to the east of this edge, but also marks the bottom edge as frontage. Confirm which edge fronts Decker Blvd. |
| Diagonal corner | 21.4 ft | Conflict | The drawn corner measures about 21.9 ft, not 21.4 ft. |
The working plan's outline encloses about 9,890 SF (0.23 ac). The record says 0.26 ac (about 11,326 SF). The drawn shape is approximate, so the plat (Book Q, pages 204 and 205) needs to be checked before any setback or area figure is used.
Read from photos of the stamped 2022 set by Deborah A. Snow, Architect (file date 11/14/2022). Photos show no legible seal, so confirm the seal on the original sheets.
| Item | Dimension / detail | Status | Source |
|---|---|---|---|
| Main building | Wood frame with brick veneer. Net occupant area 822 SF, restroom 64 SF, storage 41 SF. | Photo | Net occupant area plan, north elevation |
| Main building length | Existing run shown as 27'-0" on the south elevation, next to the 15'-11" addition. | Photo | South elevation (A1.0) |
| Overall building size | Working plan draws about 48'-0" x 25'-6". The elevation strings add up to about 42'-11" in that view. Needs a full-length check. | Conflict | Working plan vs. 2022 elevations |
| Restroom addition (2022) | 15'-11 1/8" x 9'-11" = 158 SF. Wood frame with siding. Two accessible single-user restrooms (women and men). | Photo | Enlarged plan (A2.0), addition label |
| Restroom clearances | 67" turning circles. 7'-7" wall dimension. Doors 3'-0" x 6'-8" with closers. Thresholds max 1/2" tall. | Photo | A2.0 notes 1 and 2 |
| Restroom finishes and fixtures | Two grab-bar walls (gb42), toilet paper dispensers, GFI outlets, wall lights. Thinset tile on 5/8" exterior underlayment over 3/4" exterior plywood. Walls: 1/2" GWB, painted. | Photo | A2.0 notes 3, 4, 5 |
| Restroom windows and exhaust | Minimum 18" W x 24" H double-hung insulating glass, one per restroom. Exhaust fan per restroom, venting to the Decker Blvd side. | Photo | A2.0 notes 7, 8 |
| Deck (extended 2022) | Extended deck with 42" guardrail and 6x6 columns. Partial dimension strings read 4'-6 3/8" and 1'-10"; their meaning is not confirmed. | Partial | Deck sheet photos |
| Room dimensions (net areas) | Partial strings: 21'-9", 14'-8", 11'-7", 13'-4", 14'-7" and 16'-0" diagonal. Rooms not labeled on the photo. | Partial | Net occupant area plan |
| Covered porch, outbuilding, gravel lot | Covered porch with pick-up window and portable bar, fenced lounge, outbuilding, gravel parking with wheel stops. Not dimensioned on the photos. | Missing | Working plan only |
The owner's measurements will replace the working size below.
24' x 14' = 336 SF (site plans R2 and R3). This would about double the existing patio.
Conflict Plan R1 shows 26' x 18' (468 SF). Owner measurements pending.
South of the existing concrete patio (about 24' x 15', or ~360 SF), between the patio and the property line.
Estimate Rail is drawn about 5.6 ft from the property line. Check the required setback.
New concrete slab matching the existing patio elevation, a new outdoor bar, a 42" rail or fence with gate, and a paver or concrete finish to confirm.
Missing Slab thickness, drainage, and utility layout.
Working numbers only. Confirm against the full G1.0 code analysis sheet.
| Area | Basis | Preliminary load |
|---|---|---|
| Interior (A-2 assembly) | 822 SF net / 15 SF per person | ~55 |
| New patio | 336 SF net / 15 SF per person | ~23 |
| Existing patio | ~360 SF, counted only if the code analysis requires it | ~24 (to confirm) |
| Working total | Interior plus new patio | ~78 (about 102 with the existing patio) |
| Restrooms | 1 water closet per 75 persons of each sex, with two single-user restrooms in the 2022 addition | Adequate for about 150 occupants. Verify. |
The most recent working site plan. Marked SAMPLE and not for construction. Scale 1/8" = 1'-0" (drawing units are inches).
Sheet Ex1.0 (scale 1/2" = 1'-0") numbers 21 pieces of equipment, from 1 to 21. The equipment schedule that names each one is not on file yet.
Equipment numbers are not yet mapped to names or sizes. Add the schedule to this page once it's captured.
The only drawing on file is a concept for an outdoor bar patio. It is not based on a survey.
Existing patio 30' x 20', new patio 30' x 20', 60' overall. Back bar and coolers, 42" bar counter, 3'-0" service aisle, 36" high-top tables, pergola, 42" guard, ADA ramp at 1:12 maximum.
The owner describes 2008 Decker as a car sales business. The concept is for an outdoor bar patio. Confirm which use applies before relying on it.
Conflict The working plan labels the adjacent parcel as a dealership.
The concept gives the layout pattern and dimensions only. It does not show the property line, setback, or building footprint at 2008 Decker.
| Document | Date and detail | Notes |
|---|---|---|
| 2022 alteration set, Deborah A. Snow, Architect | File date 11/14/2022. Sheet G1.0 dated 11/15/2022. Revision 1, response to commercial plan review 11/17/2022. | Sheets A1.0 (elevations), A2.0 (restroom plan), Ex1.0 (kitchen and drink plan). Only partial photos on file. |
| Grading, erosion and landscaping plans, Chao & Associates | Prepared for Happy Place Grill, LLC. Firm authorization number C00357. | Shows Lot 12A (Motley), cyclone fence, irrigation control valve, and bearing S09°39'04"E. |
| Code analysis, alteration level | Cover sheet only, for 2000 Decker Blvd. | Full sheet not on file. Needed to confirm occupancy and restroom count. |
| Working site plans R1, R2, R3 | Marked SAMPLE, not for construction. | Based on county tax data and partial 2022 information. Replace with a survey. |
Check these off as they are confirmed.
Loading saved versions…